How we build

A price before we dig. A date for the keys.

Every house starts the same way: we walk your land, we price the drawings line by line, and you sign one number. Then a crew led by the same site lead from foundation to finish builds it in about 12 to 16 months.

Three ways in

Pick the one that fits what you have

01

Design-build

You bring land and a wish list. Our designer, who has worked with us since 2016, draws the house with you over three to five months. We price it at the sketch, at schematic and at final, so there's no surprise at the end of design.

You bring
Land, a budget, a list
Design fee
Credited to the build
02

With your architect

Already working with an architect? Bring us in at schematic design. We price their drawings as they go, flag what will cost more at 6,000 feet in February, and then build exactly what they drew. We've built for eleven different architects.

You bring
Your architect's drawings
We add
Pricing at every stage
03

Remodels, additions & GC

A few each year: a new wing, a timber entry, a great room opened up. We also run jobs as general contractor when an owner manages their own design and wants us on schedule, trades and site. Remodels are fixed price; GC jobs can run cost-plus with a fixed fee while the design is still moving.

Typical size
500 to 1,500 sq ft
Typical build
4 to 7 months
The schedule

A typical 14-month build

From the day the contract is signed. Ground breaks between April and early June so the house is dried-in by late fall. Inside Bozeman the City inspects each stage; outside city limits the state inspects plumbing and electrical, and we build to the same code either way.

Site & foundation
Frame & roof
Windows, doors, dry-in
Plumbing, electric, heat
Insulation & drywall
Stone, larch, exterior
Cabinets, tile, floors
Punch list & keys
On site now

Excavation, footings and foundation walls. Your first Friday photos.

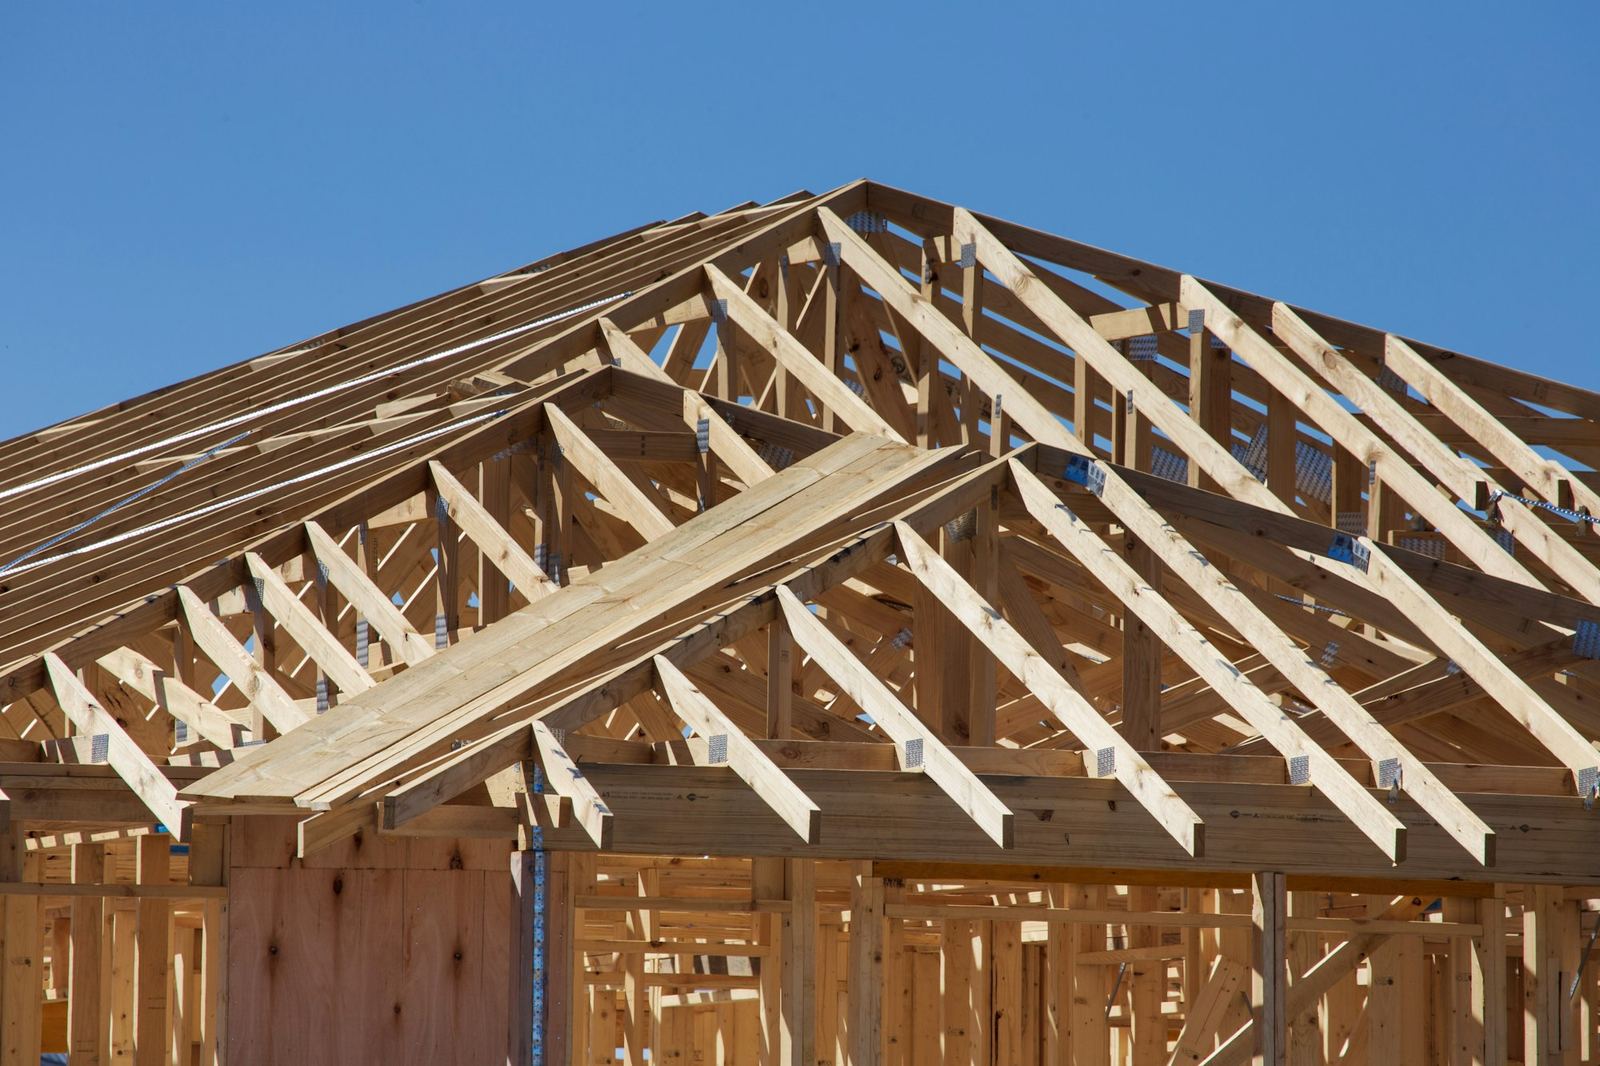
Walls and floors framed. The ridge goes on and the roof is sheathed.

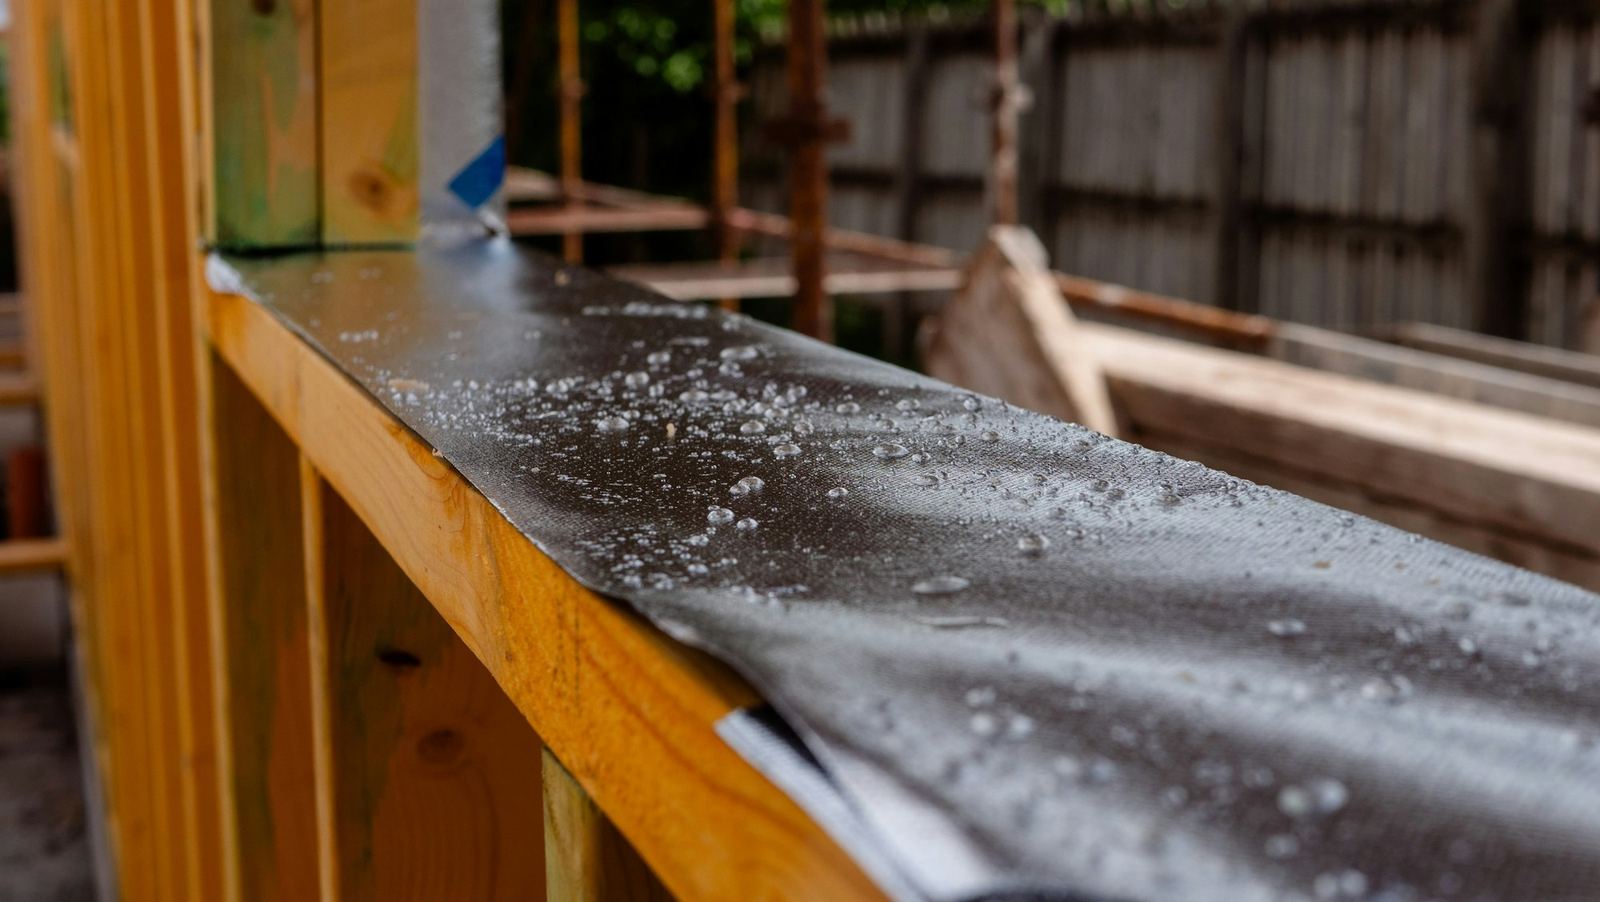
Windows and doors set. The house is dried-in before snow.

Rough plumbing, wiring and radiant heat. Stone starts outside.

Insulation, inspection and drywall. Larch siding goes up.

Cabinets, tile and floors. Monthly walkthrough with you.

Punch list done, final inspections, keys.

From a build

What the Friday photos look like

Roof trusses and wall framing of a house against a blue sky
Mo 3Frame & roof
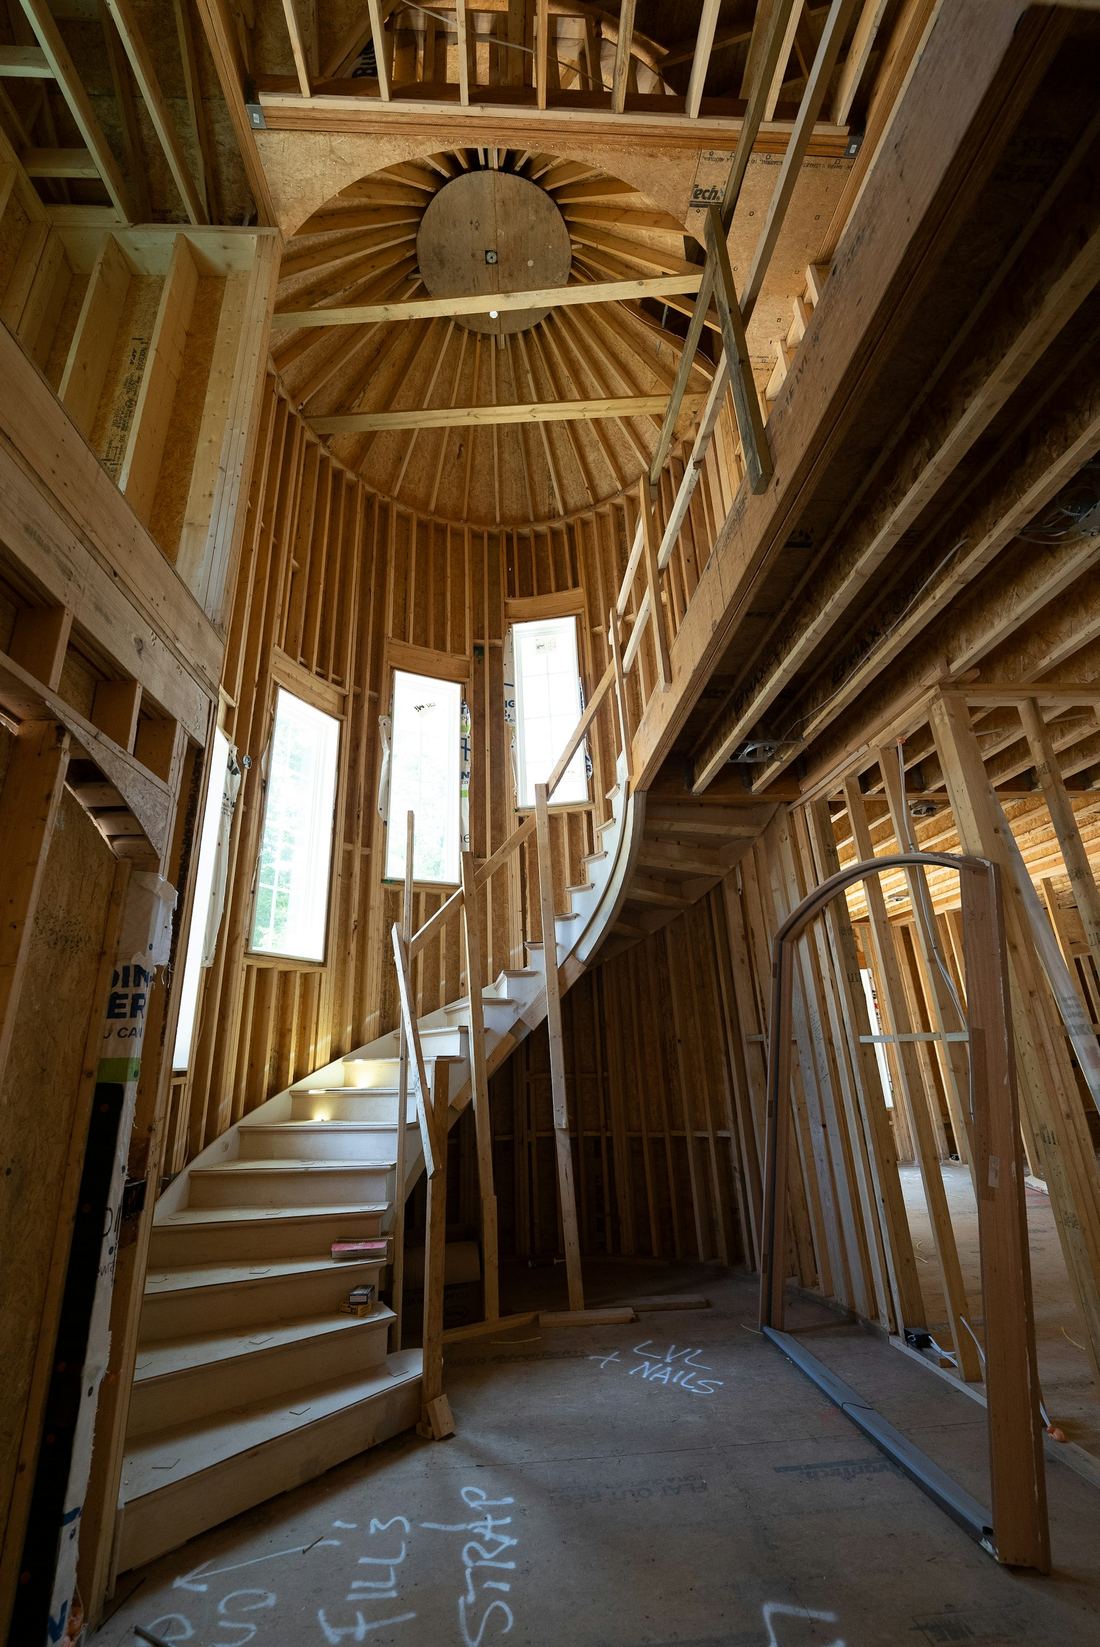
Framed curved staircase rising inside an unfinished wood-framed house
Mo 4Stair framed
Rain beading on black waterproof membrane wrapped over a wood wall frame
Mo 5Dried-in
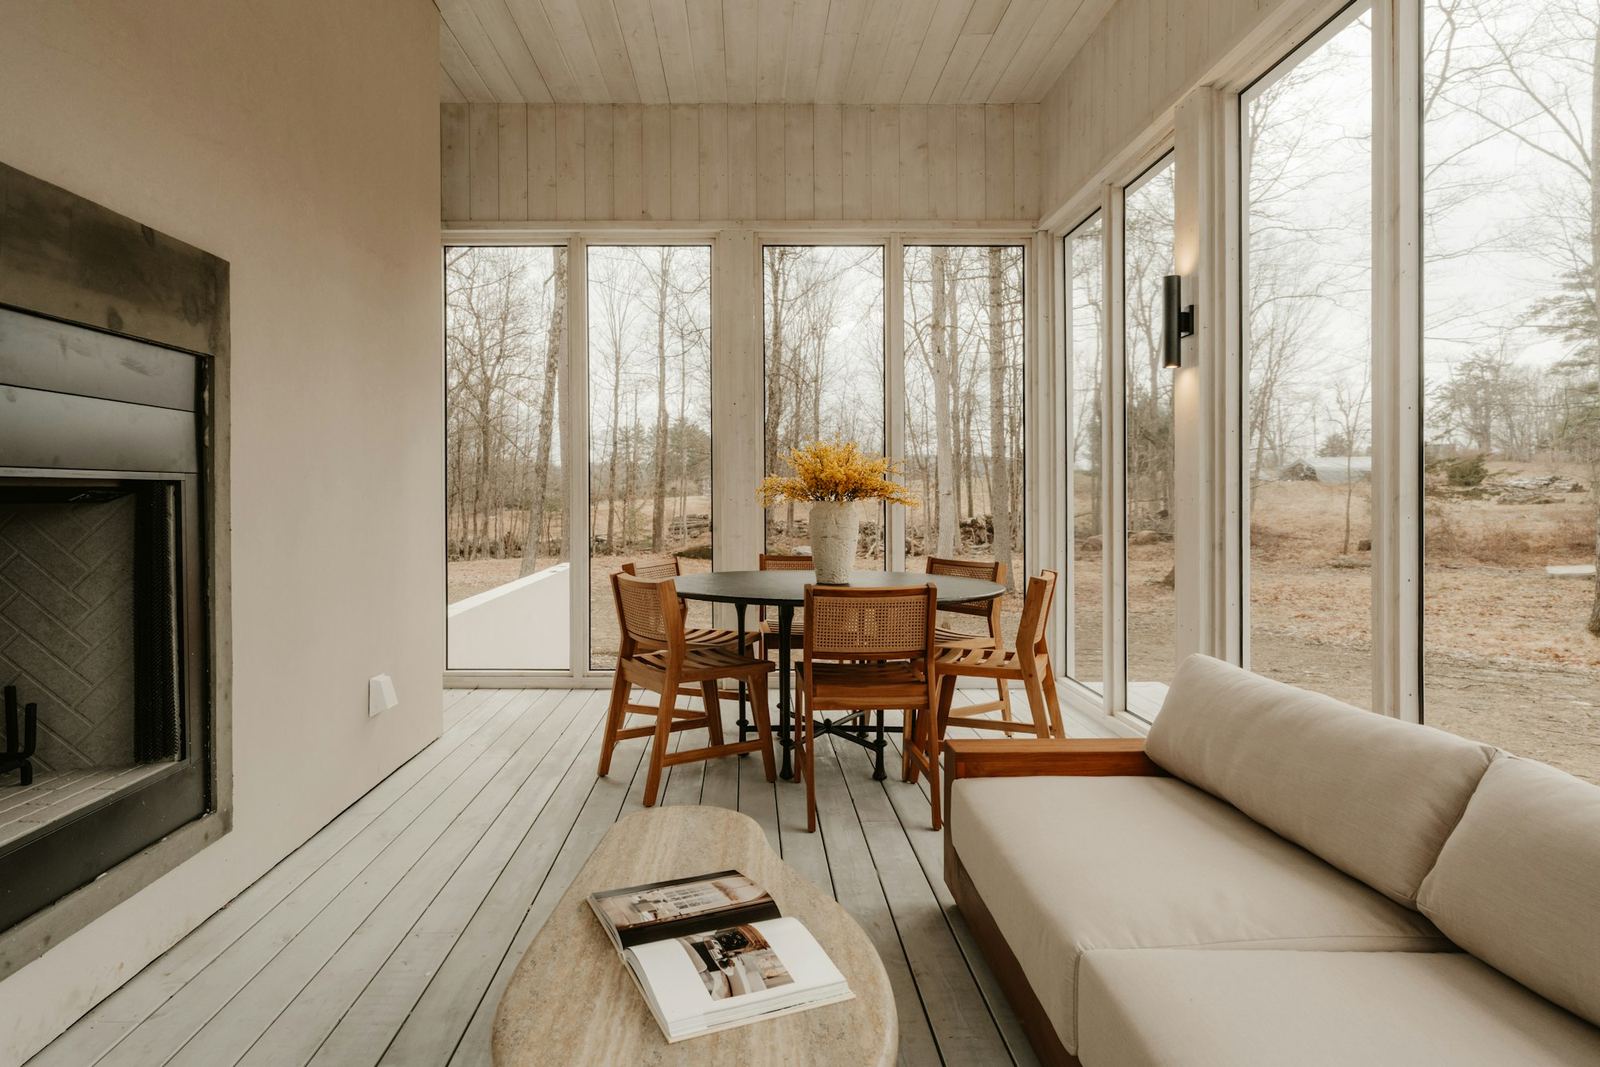
Finished living room with a fireplace, wood-trimmed window walls and a dining table
Mo 14Keys
The fixed price

Where the number goes

You see every line of the price before you sign. This is how it splits on a typical new house of ours. On recent houses the total has run about $650 to $1,000 a square foot, before land, design, and the well and septic.

  1. Site & foundation11%
  2. Frame & roof17%
  3. Windows & doors11%
  4. Plumbing, electric, heat14%
  5. Stone, larch, exterior12%
  6. Interior finishes20%
  7. Our fee & overhead15%
When something changes
  1. You ask, or we find itA change you want, or rock below grade we couldn't see.
  2. One page, pricedCost and days added, in writing, within three working days.
  3. You sign, or you don'tNothing changes on site until you've signed that page.
After keys

Two-year warranty on everything we built. We come back at 11 months to fix what the first winter found, and again before the two years are up.

Scheduling site starts for summer 2027

Start with a site walk

We walk your land with you, look at what you have so far and send a cost range in writing within two weeks. No charge for the walk.